Small footprint. More possibilities.
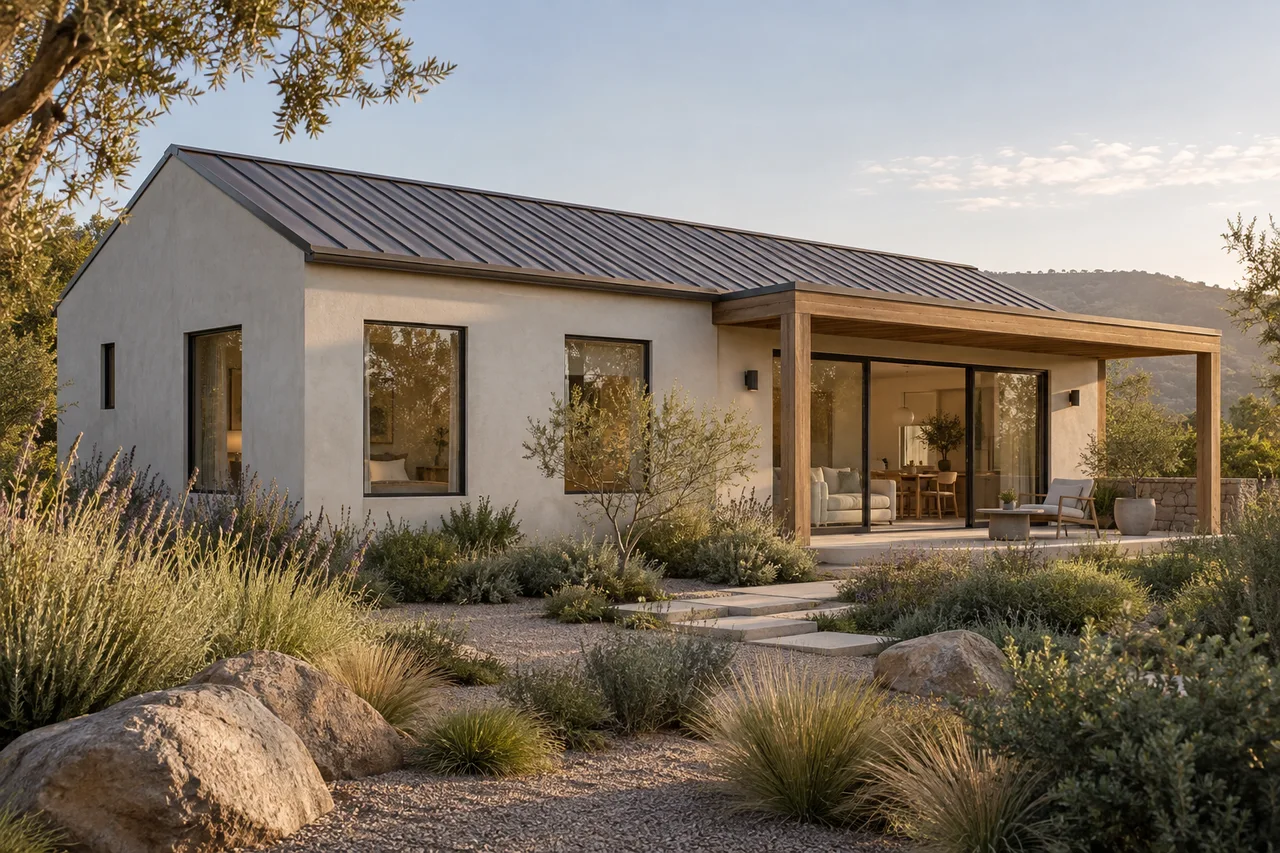
Explore six ADU design concepts, from a compact backyard studio to a two-bedroom home. Start with the way you want to live; develop the design around your property.
Six ways to make room.
Select a concept to explore its floor plan and exterior. Nominal areas are design starting points; each layout needs site-specific development and approval.
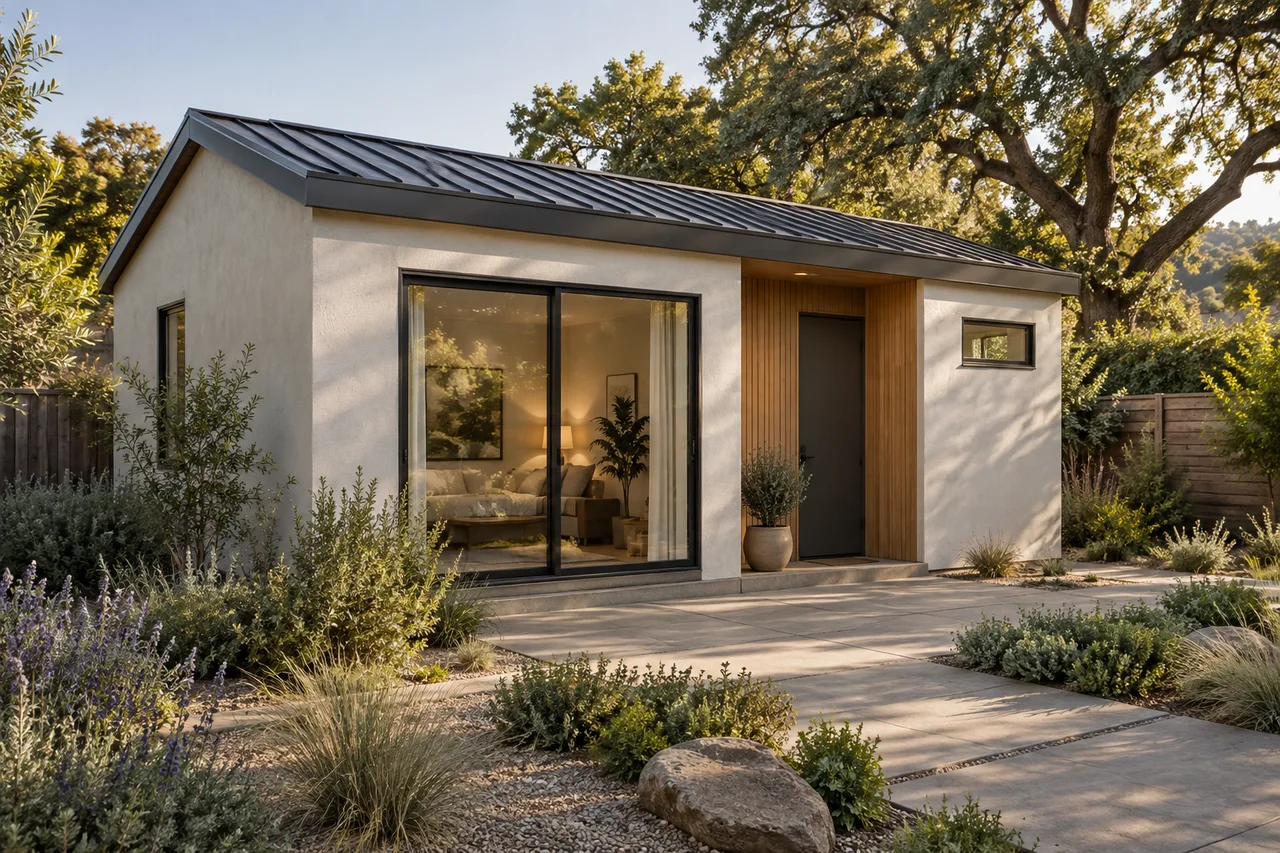
Atrium Studio
420 sqft · Studio · Detached
An open sleeping and living space, a linear kitchen and a separate bathroom. A compact starting point for a backyard retreat.
Planning reference: California HCD ADU Handbook · diagrams do not establish compliance.
Build your estimate.
- Factory module
- Site prep & foundation
- Crane & install
- Utilities hookup
- Appliance package
- Permit liaison
Planning estimate only. Site conditions, specifications, permit requirements and construction scope determine the final proposal.
Get detailed quoteHow long from signing to move-in?
The schedule depends on design, permitting, utility work, site preparation and the chosen construction method. We establish a project-specific sequence after reviewing your property and scope.
Can I finance an ADU?
Ask your lender about ADU renovation or construction financing. Eligibility, terms and the approved scope depend on the lender and your circumstances.
What if my lot has a slope?
A sloping site needs a site-specific foundation and drainage review. Access, grading, soils and retaining work can affect feasibility and budget.
Are these plans approved for my property?
These are design concepts, not certified or preapproved products. Your jurisdiction must review the site and applicable requirements; any factory-built system also needs its own documented approvals.
Let's discuss your project.
Tell us your property ZIP Code, service needs and initial ideas. Include budget, property conditions and finish preferences if helpful.
Start with a phone conversation or arrange a meeting at the property. Please confirm availability with Annie.